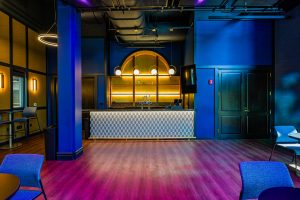
Transformation Using Flexible Furniture Solutions
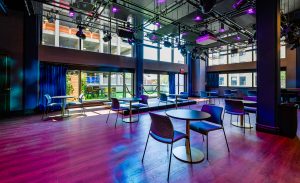
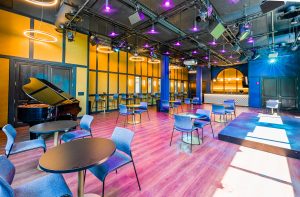
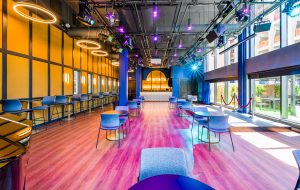
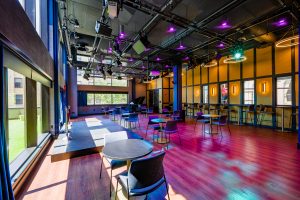
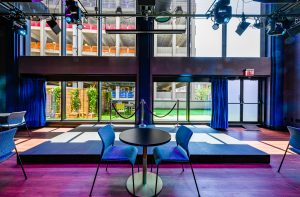
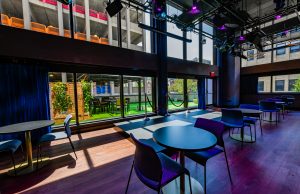
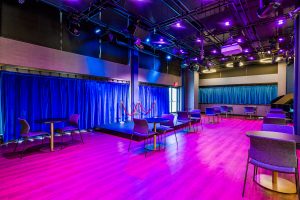
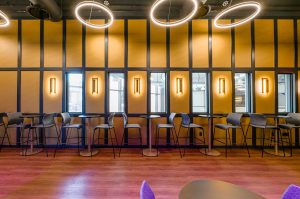
Overview: PPS partnered with the Shubert Theatre team to reimagine their former mezzanine lobby as a new cabaret space designed for flexibility, comfort, and community connection. Working closely with SLAM Architects, PPS supported the vision of creating an adaptable venue that could easily transition between performances, social gatherings, and private events. Through thoughtful product selection and attention to function, PPS helped bring to life a warm, intimate environment that reflects the theatre’s historic charm while embracing modern versatility.
PPS’s Role: To support the flexible nature of the cabaret, PPS provided furniture solutions focused on comfort, adaptability, and ease of use. Seating from Allseating and AIS was thoughtfully selected for its quality and mobility, allowing for quick reconfiguration of layouts. Custom dollies were also provided to streamline transitions between events. The resulting space accommodates approximately 100 guests and can scale effortlessly based on the size and type of performance.
Impact: The finished environment blends thoughtful design with functional furnishings to create a cohesive, welcoming space that supports connection, comfort, and community. Collaborating with SLAM Architects, PPS helped the theatre achieve its goal of honoring its historic character while introducing modern versatility. The cabaret is more than just a renovation—it’s an investment in the Shubert’s future, broadening its programming, appealing to new audiences, and showcasing how adaptive design can reinvigorate existing spaces.
Location & Scope:
New Haven, CT
1,250 SF
Project Partners:
ARCHITECT SLAM Architects
PHOTOGRAPHER ©Alex Rosenfeld Photography
Click images to view larger.