Headquarters Design & Installation
Overview: People, Places & Spaces (PPS) collaborated with Aspen Square Management to design and install its new headquarters space in Agawam, Massachusetts. Aspen Square, recognized as one of the top 50 apartment owners and management companies in the U.S., operates over 90 communities across 14 states nationwide.
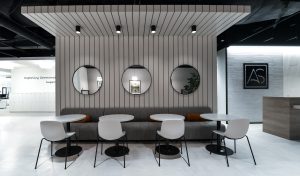
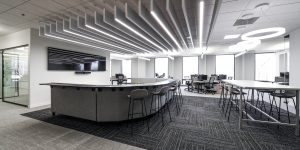
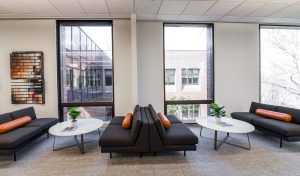
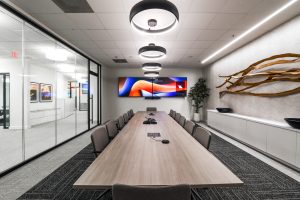
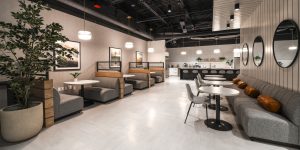
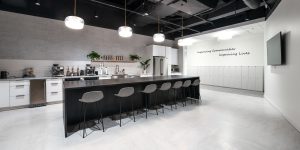
Project Focus: The design and layout of the headquarters prioritize adaptability to support the evolving needs of employees in a “future of work” environment. Flexibility and agility are key components, catering to both hybrid and in-office employees. Workstations and private offices remain unassigned, allowing employees to reserve them through a booking system. Various collaboration areas facilitate meetings for both large and small groups, while lounge seating encourages casual interactions.
Contributions: PPS’s affiliate, Integrated at Work (IAW), provided demountable glass walls to enhance visual flow and connectivity throughout the office space. Read more here.
Impact: The implementation of adaptable workspaces and collaborative zones promotes productivity, creativity, and employee well-being. The design fosters a dynamic work culture and supports Aspen Square’s vision for a modern, flexible workplace.
Location & Scope:
- Agawam, MA
- 12,000 SF
Product Solutions & Applications:
- Workstations, Private Offices & Task Seating: Haworth
- Monitor Arms: Workrite
- Conference Tables, Lounge Seating: National
- Tables & Lounge Seating: OFS
- Glass Boards: Claridge
- Demountable Walls: Muraflex
Project Partners:
- ARCHITECT Harrison Mulhern Architects
- PROJECT MANAGER Aspen Square
- PHOTOGRAPHER Alex Rosenfeld
Click images to view larger.